Mon-Sat: 8:00am-7:00pm

Tell us about your Cedar Park home and the attic service you want evaluated.
Cedar Park has the most evenly spread housing stock of any city we serve. In the 78613 ZIP code the 1980s, 1990s and 2000s each account for roughly the same share of homes — there is no single dominant building era the way there is in Hutto or Lakeway. That matters more than it sounds.
It means there is no such thing as a typical Cedar Park attic. Two houses a few streets apart can have been finished fifteen years and two building codes apart. Texas had no mandatory statewide residential energy code until September 1, 2001, and the R-38 ceiling value Central Texas requires today has only applied since September 1, 2016. Cedar Park’s housing straddles both of those lines almost evenly, so the only reliable way to know what is above your ceiling is to look.
Choose the service to learn more, or request an attic evaluation if you are unsure which option fits your home.
Blown-in fiberglass can improve coverage across open attic floors, while fiberglass batts can be fitted in accessible framing areas where their shape and placement make sense. We evaluate existing depth, gaps, compression and obstructions before recommending either approach.
Radiant barrier foil is installed along suitable roof framing to reduce radiant heat transfer from the roof deck into the attic. It can complement—not replace—proper attic-floor insulation when the attic configuration supports a professional installation.
Removal may be appropriate when insulation is contaminated, badly damaged, heavily disturbed or blocking access needed for other attic work. We define the removal scope clearly and discuss replacement insulation separately so homeowners understand the complete project.
The clearest example of Cedar Park’s mixed vintage is Buttercup Creek. It was built from the early 1980s through the mid-2010s — roughly three decades in one subdivision — and the extended build period produced a genuine range of layouts and construction details. Most of its homes have composition shingle roofs and brick exteriors, with stone elements that vary by the decade a given section went up. Neighbors there can have meaningfully different attics.
The pre-code neighborhoods. Shenandoah dates to the late 1970s and early 1980s and is primarily single-story, with homes in the 1,400 to 2,000 square foot range. Anderson Mill West followed from the mid-1980s into the mid-1990s. Single-story plans mean the entire conditioned footprint sits directly under the attic, so coverage gaps show up in comfort faster than they would in a two-story home. These were also insulated with no code minimum in force.
The 1990s cohort. Lakeline Oaks, Gann Ranch and Forest Oaks were built through this stretch — Forest Oaks is primarily two-story. Thirty years on, the recurring finding is not failed material so much as displaced material: insulation moved aside for HVAC service and never put back, compressed storage paths, and batts folded around obstructions instead of cut to fit them.
The 2000s build-out. Ranch at Cypress Creek, Ranch at Deer Creek, Twin Creeks and Cypress Canyon carried Cedar Park through the 2000s, with Walsh Trails and Woodford Estates following. Twin Creeks homes average around 3,200 square feet, and larger footprints mean more attic area, more roof exposure and usually attic-mounted equipment. Every one of these predates the current R-38 requirement.
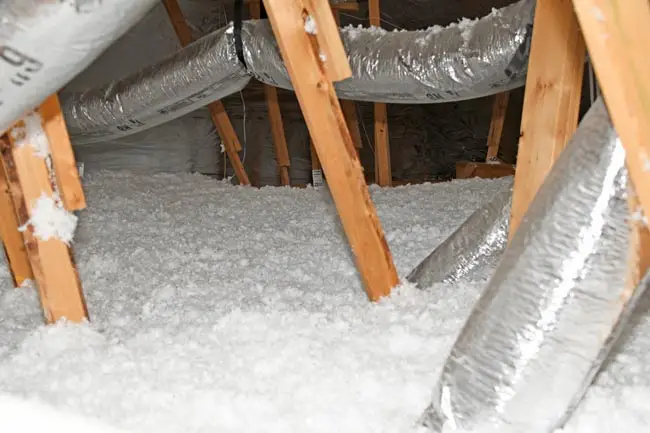
Check it yourself before you call anyone. Open the attic hatch and shine a light across the attic floor. If you can see the tops of the ceiling joists, or the insulation sits level with them, you are well short of R-38 — that generally takes twelve to sixteen inches of settled blown fiberglass, which sits clearly above the framing. In Cedar Park specifically, also look at whether the depth changes from one part of the attic to another. In a subdivision built across three decades like Buttercup Creek, or in a home that has had an addition, uneven coverage between original and later sections is one of the most common things we find — and it is visible from the hatch.
The symptoms worth paying attention to. One or two rooms that never match the rest of the house. A second floor several degrees warmer than the first. An air conditioner running well into the evening without the house catching up. Warm ceilings late in the day. Cedar Park also has real mature oak canopy in several neighborhoods, and shade genuinely helps a roof — but we have measured plenty of well-shaded Cedar Park attics with coverage far below current standards. Shade is not a substitute for what sits above your ceiling.
We keep the process practical: evaluate visible attic conditions, explain suitable options and complete the approved scope with care.

We review visible insulation depth, coverage, condition, access and the areas affected by past service work.
You receive a clear explanation of suitable materials, preparation needs and why a particular option fits the attic.
Our crew protects the access path, completes the agreed installation or removal scope and reviews the finished work.
All of 78613 and the Cedar Park portion of 78641 — Buttercup Creek, Shenandoah, Anderson Mill West, Lakeline Oaks, Gann Ranch, Forest Oaks, Ranch at Cypress Creek, Ranch at Deer Creek, Twin Creeks, Cypress Canyon, Walsh Trails, Woodford Estates and the rest. Send the property address with your estimate request.
Open the hatch and look across the attic floor with a flashlight. If the tops of the ceiling joists are visible, or the insulation is level with them, you are well below R-38 — which generally takes twelve to sixteen inches of settled blown fiberglass. In Cedar Park, also check whether the depth changes across the space. Uneven coverage between original construction and a later addition or section is extremely common here and easy to spot from the hatch.
It depends on things we have to see, so we will not publish a number. The main drivers are the square footage of the attic floor, how accessible it is, whether existing material has to be removed first, and which service you choose. A single-story Shenandoah home around 1,600 square feet and a 3,200-square-foot Twin Creeks plan are very different jobs. The attic evaluation and the written estimate are free, and you get the full scope in writing before any work begins.
Not necessarily, and Buttercup Creek is the best example of why. It was built over roughly thirty years, so your house and theirs may have been finished a decade or more apart under different code requirements and by different builders. What was true of their attic tells you very little about yours.
It raises the stakes slightly. In a single-story home the entire living area sits directly beneath the attic, so thin or displaced coverage shows up as uneven room temperatures sooner than it would in a two-story plan where only the upper floor is directly exposed. Shenandoah homes also date to the late 1970s and early 1980s, before any Texas energy code applied.
Mature shade helps, and several Cedar Park neighborhoods have kept substantial oak canopy. But shade reduces how much sun reaches the roof; it does nothing about the insulation level between the attic and your ceiling. We have measured plenty of well-shaded Cedar Park attics with coverage well below current standards.
The current prescriptive ceiling value for this climate zone is R-38, required on homes permitted since September 1, 2016. Older homes were built to less, or in the pre-2001 neighborhoods to no requirement at all. We measure what is actually there and tell you the gap rather than quoting a number over the phone.
Tell us which service interests you and what you have noticed in the attic or living space. We will confirm service availability in Cedar Park and discuss the next step.