Mon-Sat: 8:00am-7:00pm

Tell us about your Lakeway home and the attic service you want evaluated.
Lakeway is the oldest community we serve, and it is not a close call. The original seventeen sections — what residents call Old Lakeway — were developed between October 1962 and April 1971, with the first custom home built in 1964 and roughly 300 homes standing by the spring of 1971. Texas had no mandatory statewide residential energy code until September 1, 2001. Those houses predate any insulation requirement in this state by close to four decades.
Around that core, Lakeway has kept building continuously ever since — 1970s and 1980s infill, 1990s and 2000s golf-course development, and master-planned growth through the 2010s. Six decades of housing inside one city means the range of attic conditions here is wider than anywhere else in the metro.
Choose the service to learn more, or request an attic evaluation if you are unsure which option fits your home.
Blown-in fiberglass can improve coverage across open attic floors, while fiberglass batts can be fitted in accessible framing areas where their shape and placement make sense. We evaluate existing depth, gaps, compression and obstructions before recommending either approach.
Radiant barrier foil is installed along suitable roof framing to reduce radiant heat transfer from the roof deck into the attic. It can complement—not replace—proper attic-floor insulation when the attic configuration supports a professional installation.
Removal may be appropriate when insulation is contaminated, badly damaged, heavily disturbed or blocking access needed for other attic work. We define the removal scope clearly and discuss replacement insulation separately so homeowners understand the complete project.
Old Lakeway. Developed from 1962 to 1971, and described by the community itself as the most architecturally diverse neighborhood in the city — Mid-Century Modern through Tuscan villa, with little standardization between houses. That diversity is exactly why we do not quote these over the phone. Framing, roof geometry, attic access and ventilation vary house to house, and whatever insulation went in during construction was installed with no code requirement whatsoever and has had sixty years to settle. This is where we consistently find the largest gap between existing coverage and the R-38 ceiling value the current code asks for.
The golf-course and Hill Country neighborhoods. Flintrock at Hurst Creek, Bella Montagna, Cardinal Hills, North Lakeway Village, Lohmans Crossing Estates and Tuscan Village fill the middle decades. Sizes vary enormously, and homes built on sloped Hill Country lots frequently have split roof planes and multiple attic spaces rather than one continuous one.
Rough Hollow and Serene Hills. Rough Hollow, part of Lakeway Highlands, has been building since around 2010 across roughly twenty-two neighborhoods with homes from about 1,900 to over 5,000 square feet. Serene Hills began in 2013. Homes here from before September 2016 were built under the 2009 IRC; those after meet the current requirement. Larger plans mean more attic area and usually attic-mounted equipment, so evenness matters more than average depth.
The single most important thing to check in a Lakeway home: count your attics. Because so many houses here are built into a slope with split roof planes and stepped sections, it is common to have more than one separate attic space — and equally common for only the main one to have ever been serviced. We regularly find good coverage over the main body of a house and almost nothing over a bonus room, a garage conversion or a stepped section reached through a different hatch. If you only know about one attic access in your house, there may well be another. That single oversight accounts for more unexplained hot rooms in Lakeway than anything else we see.
Then check the depth. Open each hatch and shine a light across the floor. If you can see the tops of the ceiling joists, or the insulation sits level with them, you are well short of R-38 — that generally takes twelve to sixteen inches of settled blown fiberglass, which sits noticeably above the framing. In Old Lakeway homes we frequently find material well below the joists.
Lakeway sits west of the Balcones Escarpment at about 830 feet, in drier Hill Country terrain — juniper, mesquite and scrub rather than the oak and pecan canopy east of the escarpment, so there is less mature shade over many of these roofs than homeowners expect. The City also runs an active forestry and wildfire readiness program, including oak wilt management. If you are planning exterior or roof work alongside attic work, it is worth coordinating the sequence.
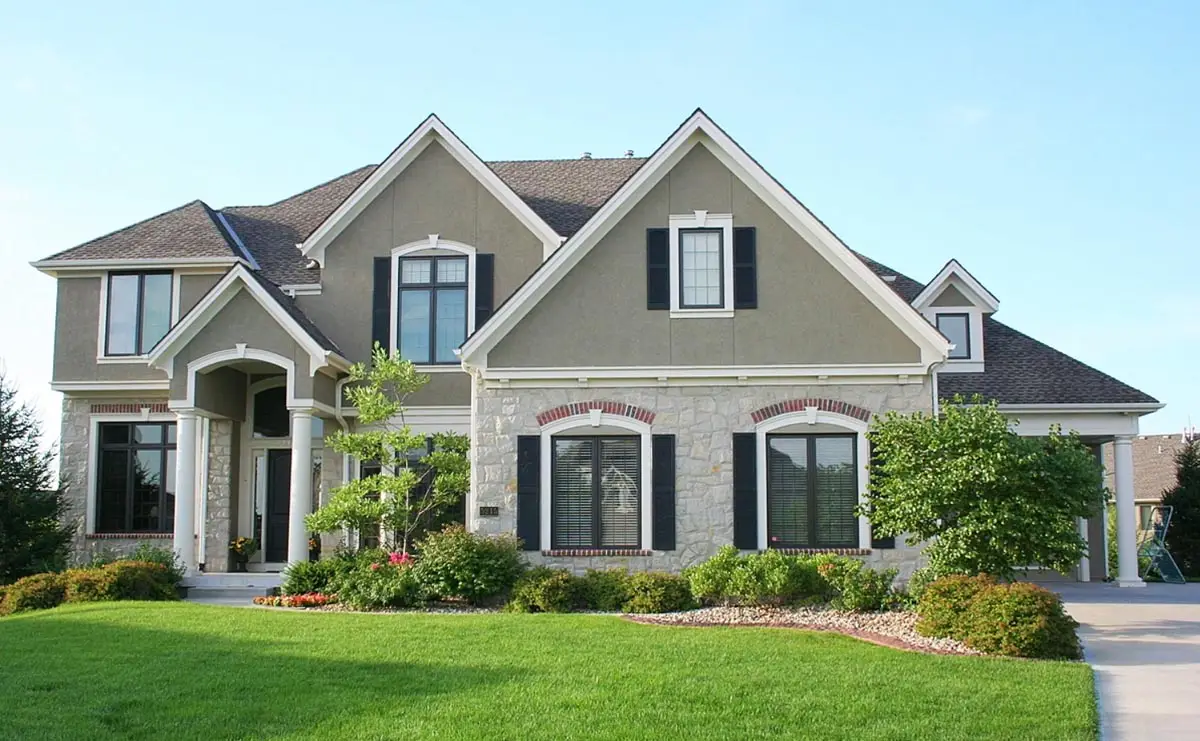
We keep the process practical: evaluate visible attic conditions, explain suitable options and complete the approved scope with care.

We review visible insulation depth, coverage, condition, access and the areas affected by past service work.
You receive a clear explanation of suitable materials, preparation needs and why a particular option fits the attic.
Our crew protects the access path, completes the agreed installation or removal scope and reviews the finished work.
All of it — 78734, 78738 and 78669 — including Old Lakeway, Rough Hollow, Lakeway Highlands, Serene Hills, Flintrock at Hurst Creek, Tuscan Village, Bella Montagna, Cardinal Hills, North Lakeway Village, Lohmans Crossing Estates and Boulevard at Lakeway. One note: many Lakeway addresses show “Austin” as the mailing city, so send the street address and we will sort out the rest.
In Lakeway, more often than not, a second attic space nobody has looked at. Homes built into a slope here frequently have split roof planes and stepped sections, which produces more than one separate attic reached through more than one hatch — and typically only the main one has ever been serviced. Good coverage over the main body of the house and almost none over a bonus room or stepped section is the most common explanation we find for a single stubbornly hot room.
First, find out how many attic spaces you actually have — in a stepped or hillside house there is often more than one hatch. Then open each and shine a light across the floor. If the tops of the ceiling joists are visible, or the insulation is level with them, you are well short of R-38, which generally takes twelve to sixteen inches of settled blown fiberglass. In Old Lakeway homes we often find material sitting well below the joists.
We will not put a figure on a page, and Lakeway is the city where that matters most — the housing here ranges from 1960s original construction to 5,000-plus-square-foot Rough Hollow plans, with multiple attic spaces on many of them. The drivers are total attic floor area, how many separate spaces there are, access, whether existing material has to be removed, and which service you choose. The evaluation and written estimate are free, and you get the full scope in writing before anyone starts.
Usually the largest gap we find anywhere. Old Lakeway was developed between 1962 and 1971, roughly thirty years before Texas required any residential insulation standard, and material from that era has had six decades to settle. These homes are also architecturally varied rather than standardized, so we look at each one individually instead of assuming from the year.
It changes the approach rather than the price dramatically. Hill Country lots in Lakeway often produce split roof planes and separate attic spaces rather than one continuous area, and coverage is frequently good in the main attic and poor over a bonus room or stepped section. We get into every accessible attic space rather than measuring one and extrapolating.
It is a fair question in Lakeway, and the City runs an active forestry and wildfire readiness program. Insulation itself is not a wildfire measure, and we will not present it as one. But if you are planning roof, soffit or vent work alongside attic work, sequencing them together makes sense — tell us what else is planned and we will fit around it.
Tell us what you have noticed in your Lakeway home, including recent remodeling or particularly uncomfortable rooms. We will confirm scheduling and explain which attic service fits the visible conditions.