Mon-Sat: 8:00am-7:00pm

Tell us about your Leander home and the attic service you want evaluated.
Leander has the newest housing of anywhere we work. Roughly forty-five percent of the homes in the 78641 ZIP code were built in the 2000s alone, and very little of the stock predates 1970. Leander was the fastest-growing city in the United States between 2018 and 2019, and it has kept building since.
That produces a specific objection we hear constantly here: my house is practically new, why would the attic need anything? It is a fair question with a factual answer. The R-38 ceiling value this climate zone requires today has only applied to homes permitted since September 1, 2016. A home finished in 2005 met the standard of 2005, and a 2005 house is now twenty years old — old enough for two decades of HVAC service, wiring and storage to have moved things around above the ceiling.
Choose the service to learn more, or request an attic evaluation if you are unsure which option fits your home.
Blown-in fiberglass can improve coverage across open attic floors, while fiberglass batts can be fitted in accessible framing areas where their shape and placement make sense. We evaluate existing depth, gaps, compression and obstructions before recommending either approach.
Radiant barrier foil is installed along suitable roof framing to reduce radiant heat transfer from the roof deck into the attic. It can complement—not replace—proper attic-floor insulation when the attic configuration supports a professional installation.
Removal may be appropriate when insulation is contaminated, badly damaged, heavily disturbed or blocking access needed for other attic work. We define the removal scope clearly and discuss replacement insulation separately so homeowners understand the complete project.
Leander also has the most varied terrain of any city on our list. It sits at roughly 978 feet, the highest elevation we serve, and its neighborhoods range from flat production sections to genuinely hillside development.
Block House Creek is the closest thing Leander has to older stock, built from the early 1980s through about 2010 — around 2,200 homes averaging near 1,791 square feet, with brick and stone fronts and siding on the sides, rear and second stories. That siding detail matters: two-story plans with sided upper walls have more envelope transitions where air can move between the attic and the wall cavities, and those junctions are worth checking when coverage is being corrected. The oldest sections here were built with no Texas energy code in force at all.
Crystal Falls began in the late 1990s and finished its production homes around 2020 — 5,000 acres across seven distinct sub-neighborhoods including Grand Mesa, Cap Rock, The Highlands, The Fairways, The Bluffs and The Boulders, with lots ranging from a sixteenth of an acre to over six acres. Older sections have brick and stone; newer ones added stucco. Within one community name you can find twenty years of construction and radically different house sizes, so a Crystal Falls address on its own tells us very little.
Travisso broke ground in 2014 and is deliberately hillside — unusual for a master-planned community around here. It also has both composition and tile roofing. Tile changes the picture in an attic: the assembly, decking and framing conditions differ from a comp-shingle roof, and that affects how radiant barrier should be evaluated and installed. It is one of the few places in the metro where we say the roof type genuinely changes the recommendation.
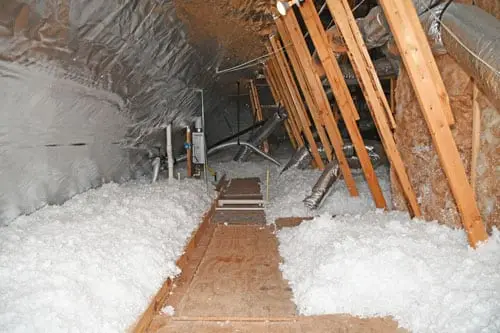
Check it yourself before you call anyone — especially in a newer home. Open the attic hatch and shine a light across the floor. If you can see the tops of the ceiling joists, or the insulation is level with them, you are well short of R-38, which generally takes twelve to sixteen inches of settled blown fiberglass. In Leander the more common finding is different, though: the average depth in the middle is fine while the eaves and the areas around attic platforms were never properly finished. Look at the edges of the attic, not the middle. Builder installations in fast-growing markets are frequently uniform where they are easy to reach and thin where they are not.
The newest sections — Reagan’s Overlook from 2014, Palmera Ridge from 2016, Highland Oaks, Bar W Ranch, Deerbrooke, Larkspur, Summerlyn and Horizon Lake from 2022 — are the homes most likely to already meet current requirements. In those we are honest about it: if the attic is in good shape, we say so and we do not sell you something you do not need.
We keep the process practical: evaluate visible attic conditions, explain suitable options and complete the approved scope with care.

We review visible insulation depth, coverage, condition, access and the areas affected by past service work.
You receive a clear explanation of suitable materials, preparation needs and why a particular option fits the attic.
Our crew protects the access path, completes the agreed installation or removal scope and reviews the finished work.
All of it — 78641 and 78645 — including Block House Creek, Crystal Falls and its sub-neighborhoods, Travisso, Reagan’s Overlook, Palmera Ridge, Highland Oaks, Bar W Ranch, Deerbrooke, Larkspur, Summerlyn, Bryson and Horizon Lake. Include the property address when you request an estimate.
Open the hatch and shine a light across the attic floor. If the tops of the ceiling joists are visible, or the insulation is level with them, you are well below R-38 — which generally takes twelve to sixteen inches of settled blown fiberglass. In Leander, look at the edges rather than the middle. In newer homes the depth in the open area is often correct while the eaves and the areas around attic platforms were never properly finished, and that is where the heat gets in.
It depends on what we find, so we will not publish a figure. The drivers are attic floor square footage, access, whether existing material needs removing, and which service you choose. Given how much Leander homes vary — a 1,791-square-foot Block House Creek home and a 3,750-square-foot Travisso plan are both common here — a single published price would be meaningless. The evaluation and written estimate are free, and you get the scope in writing first.
It might not, and we will tell you if that is the case. But the R-38 ceiling requirement in this climate zone has only applied since September 1, 2016, so a home from around 2010 was built to a lower standard by design. Fifteen years is also plenty of time for HVAC service, attic storage and wiring work to compress or displace coverage even when the original install was fine.
It does, quite a lot. Crystal Falls spans seven sub-neighborhoods built across roughly twenty years, with lots from under a tenth of an acre to more than six acres and house sizes to match. An attic in an early Cap Rock home and one in a late Boulders home have very little in common. Tell us the section and we will know what to expect before we arrive.
Yes, and it is worth raising up front. Travisso has both composition and tile roofing, and a tile assembly presents different decking, framing and access conditions than comp shingle. That mainly affects how radiant barrier is evaluated and installed. We look at the actual roof structure rather than assuming, and we will tell you if radiant barrier is not the right call on your house.
Not the insulation itself. Leander sits around 978 feet and parts of it, Travisso especially, are genuinely hillside — but elevation and slope affect drainage, foundations and views more than attic performance. What drives attic heat is roof area, roof orientation, ventilation and how much insulation is between the attic and your ceiling.
Tell us which service interests you and what you have noticed in the attic or living space. We will confirm service availability in Leander and discuss the next step.